

Which version of Thermii would you like to use?
Choose the version that best matches the level of detail you need.
Fully itemised kit · about 3 minutes · straight to your cart
Which type of underfloor heating do you need?
Tell me the type of system you’re looking for and I’ll tailor the rest of the questions to you.
 Water
Warm water is circulated through pipes.
 Electric
Heating cables or mats provide warmth.
 Help me choose
Compare the two different systems.
Choose the room you’re heating — you can add more rooms once this one is done.


Tell me what is under the floor right now, so I can include the right boards and fixings.

Concrete

Timber

Timber
New ConcreteA solid, poured slab — the most common subfloor in new builds. Typical on ground floors and basements.
New TimberSolid boards laid directly on a firm base. Found across a wide range of property types and floor levels.
Suspended FloorA floor structure raised on joists with an air gap beneath. Common in older properties and upper-floor rooms, but also used in new timber-frame builds.
Existing ConcreteAn existing solid or concrete floor in a renovation. Overlay boards go straight on top — no wet trades, minimal height increase.
Existing TimberExisting timber floorboards in a renovation. Overlay boards are laid on top — fast, clean, and no need to lift boards.
Your final floor finish decides which heating element suits the room.


The full floor area of the room, including any parts you will not be heating.
Just the area that needs heating — leave out anything under fixed units or appliances.
Underfloor heating cannot be laid under fixed furniture or appliances with no air circulation underneath.
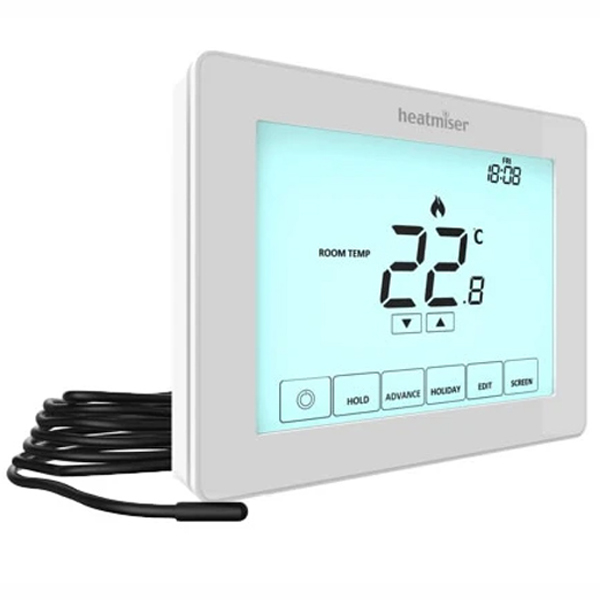
Pick the control for this room — you can choose a different one for each room.




The Heatmiser neoHub is the central gateway of the neoSmart Heating and home control system, enabling seamless communication between your neoStat thermostats, neoPlugs and compatible accessories. As the latest third-generation hub, the neoHub G3 delivers faster performance, enhanced wireless Mesh networking and improved long-term system reliability—ideal for modern, connected homes.

Insulation boards under the element push heat upwards instead of into the subfloor.
Choose between 6mm and 10mm insulation to enhance the efficiency of your underfloor heating system.


A levelling compound over the element protects it and gives your floor finish a flat base.
Levelling Compounds are used to provide a smooth flat surface to lay your floor finish over.
Poured over your installed underfloor heating system, they will naturally level out under the force of gravity. Once fully cured you can install your preferred floor covering.

Your Selections
Review your answers before Thermii™ builds your kit.
Or, just save to your account and come back later!
Shipping cost options to be selected at Checkout.
This helps Thermii tailor the best water-system recommendation for your home or property.


100mm CentresMaximum heat output — ideal for heat pumps or high-demand rooms. Uses ~10m of pipe per m². Best for rooms needing the highest possible output. Best suited to in-screed systems.
150mm CentresThe standard choice — more pipe per m², higher heat output, and faster warm-up. Recommended for most rooms and property types.
200mm CentresWider spacing with slightly lower heat output. Suited to very well-insulated rooms or projects where a lower output meets the heat loss calculation.
300mm CentresWidest spacing — lowest heat output (~3.4m of pipe per m²). Provides background warmth only — best for rooms with a radiator, Aga or other primary heat source. Best suited to in-screed systems.
Choose your first room — you can add multiple rooms and make changes later.
Enter the total floor area of the room.
Underfloor heating cannot be installed beneath fixed furniture or appliances without airflow underneath.
Optional — leave blank if the whole room is heated.
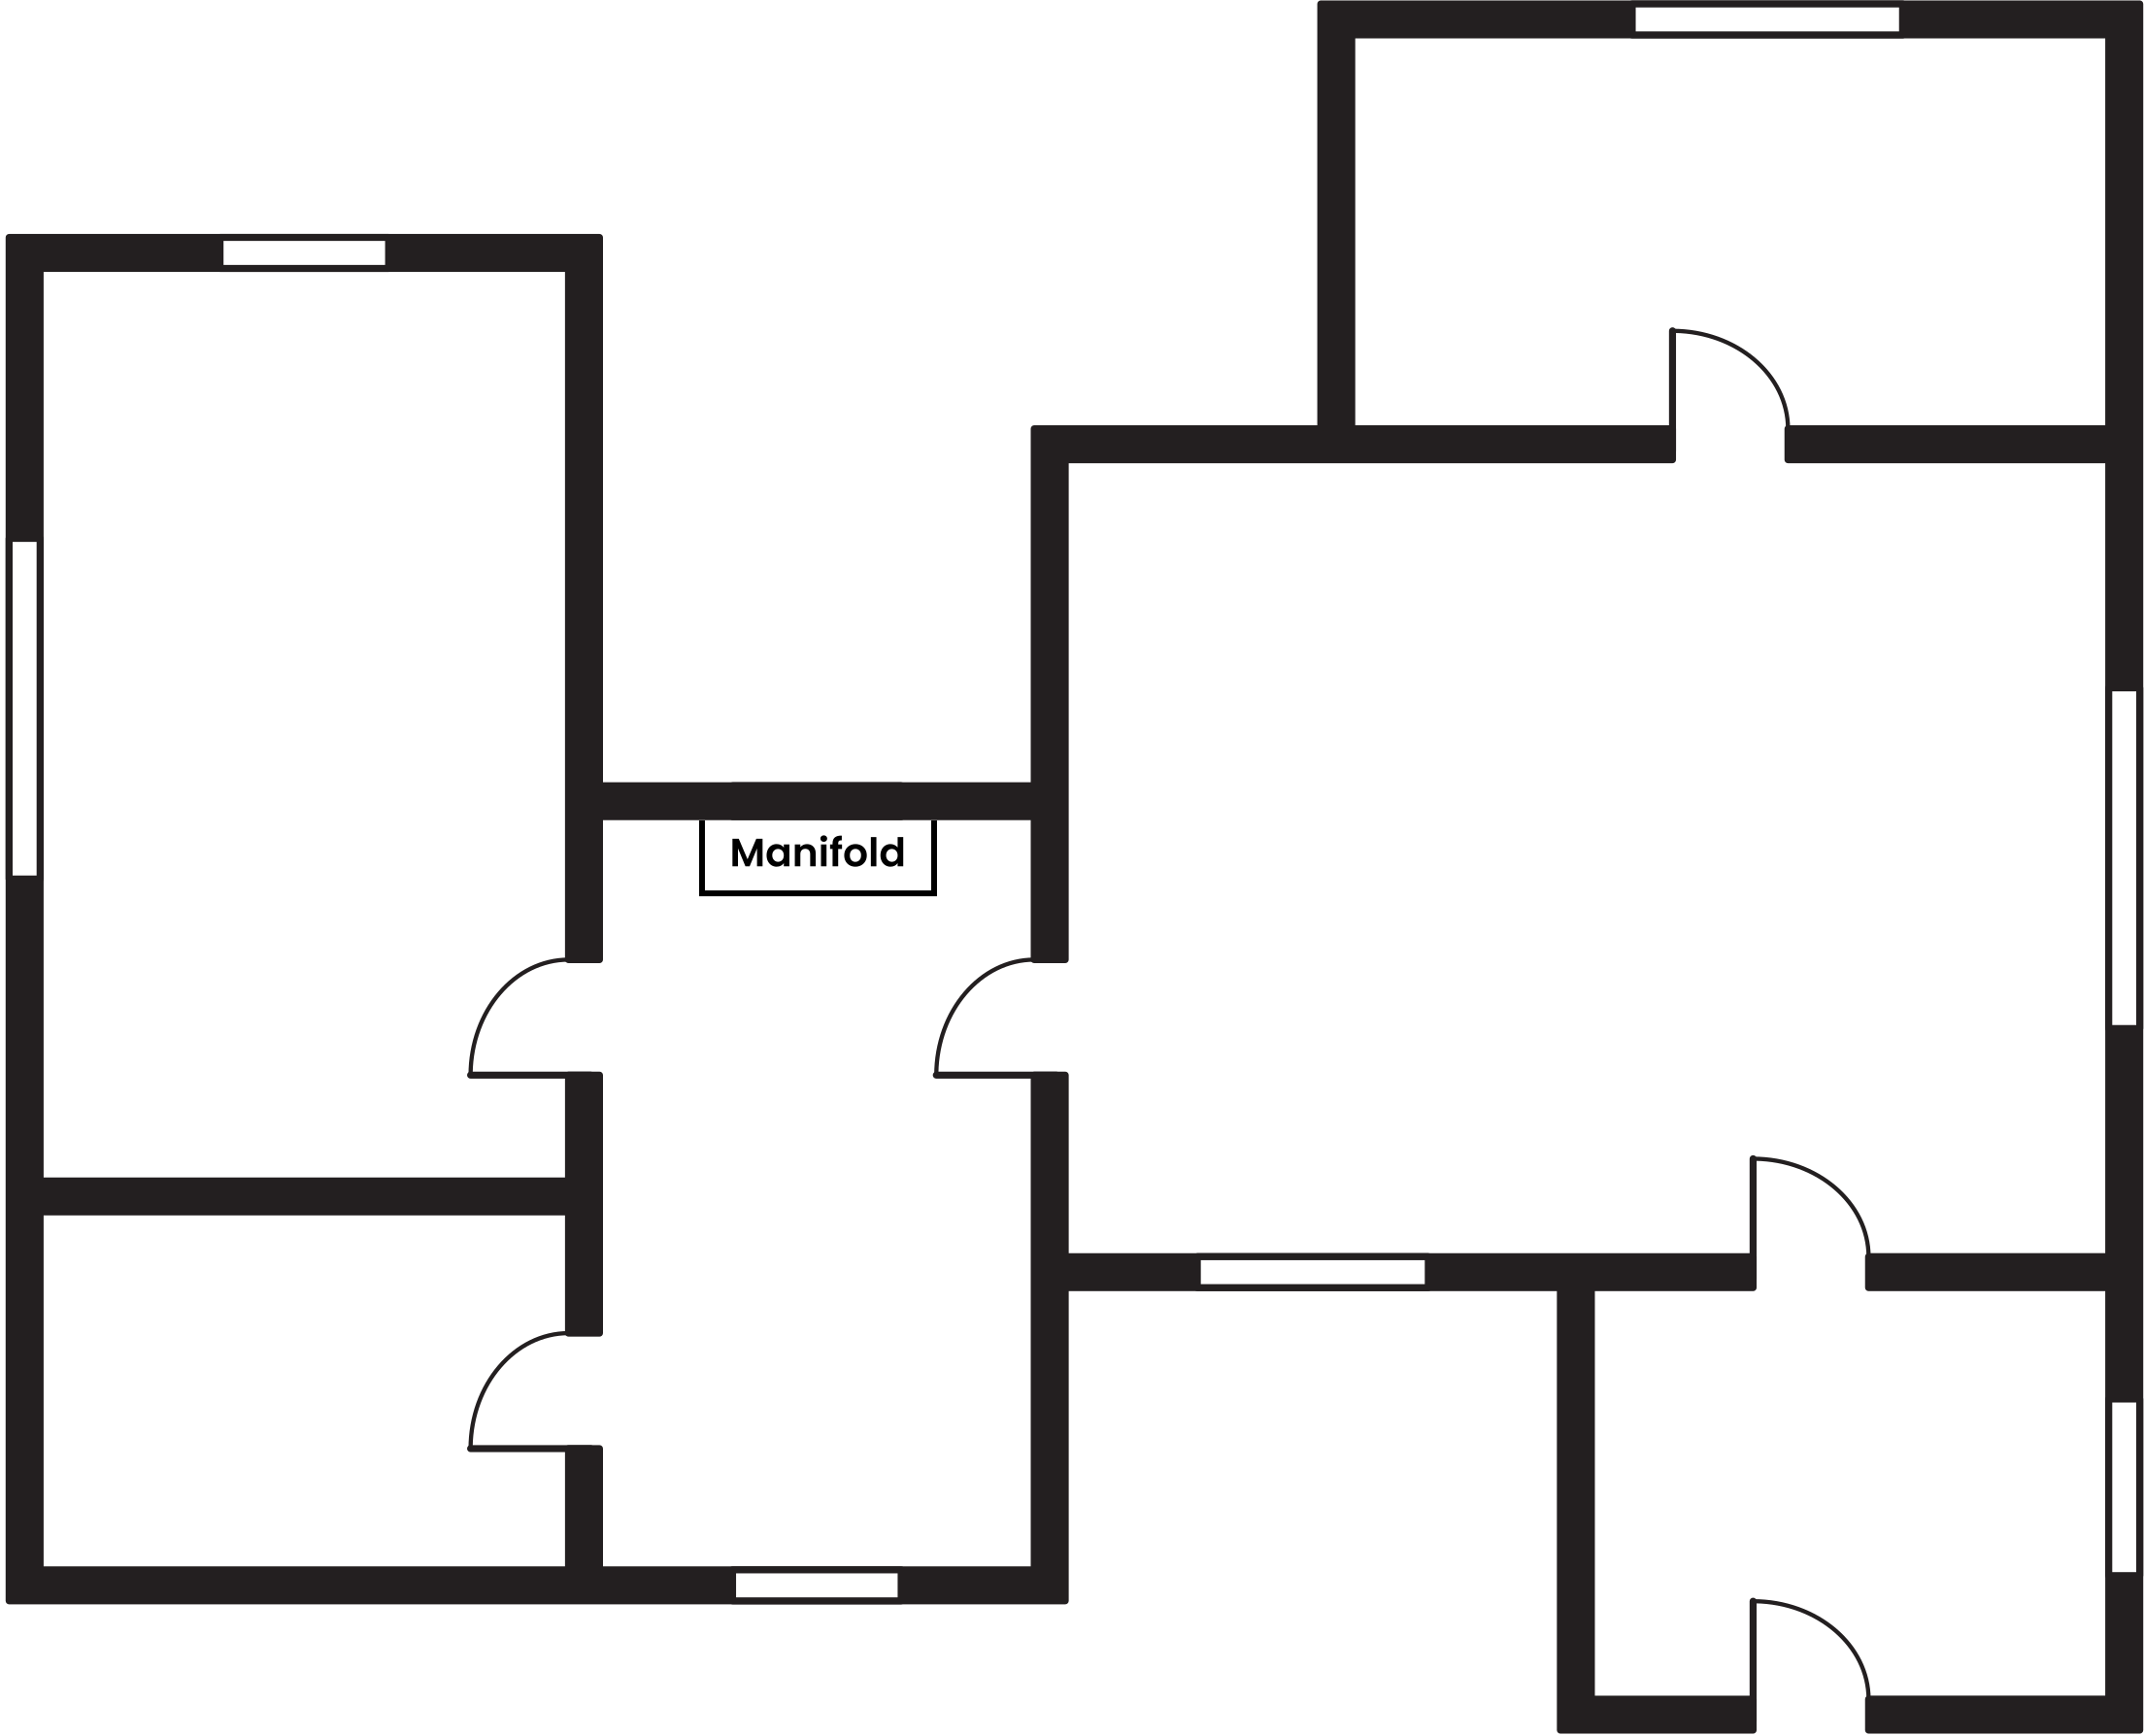
The shortest route from this room back to the manifold, measured around the perimeter — it sets the connecting pipe length.
The Manifold distance is measured only one way (you don’t need to measure it returning/twice).
Choose the floor level where this room is located.


Tell me what type of subfloor is currently in place.
Concrete
Timber
Timber
New ConcreteA solid, poured slab — the most common subfloor in new builds. Typical on ground floors and basements.
New TimberSolid boards laid directly on a firm base. Found across a wide range of property types and floor levels.
Suspended FloorA floor structure raised on joists with an air gap beneath. Common in older properties and upper-floor rooms, but also used in new timber-frame builds.
Existing ConcreteAn existing solid or concrete floor in a renovation. Overlay boards go straight on top — no wet trades, minimal height increase.
Existing TimberExisting timber floorboards in a renovation. Overlay boards are laid on top — fast, clean, and no need to lift boards.
How the pipe is fixed into the floor. This decides the boards, clips or plates in your kit.


How far apart the pipe runs are laid. Closer centres put more heat into the room.
100mm CentresMaximum heat output — ideal for heat pumps or high-demand rooms. Uses ~10m of pipe per m². Best for rooms needing the highest possible output. Best suited to in-screed systems.
150mm CentresThe standard choice — more pipe per m², higher heat output, and faster warm-up. Recommended for most rooms and property types.
200mm CentresWider spacing with slightly lower heat output. Suited to very well-insulated rooms or projects where a lower output meets the heat loss calculation.
300mm CentresWidest spacing — lowest heat output (~3.4m of pipe per m²). Provides background warmth only — best for rooms with a radiator, Aga or other primary heat source. Best suited to in-screed systems.
Your final covering affects how much heat reaches the room — I’ll factor it into your heat check.

& Underlay

Your floor covering sits between the heating pipes and the room, so it directly affects how much heat reaches you. Tiles and stone let nearly all the heat through; vinyl, wood and laminate insulate a little more; carpet more still; deep-pile carpet with underlay lets the least through.
We use this to check each room's heating can meet its estimated requirement — you can change your covering later, but very insulating finishes may need a top-up heat source in colder rooms.
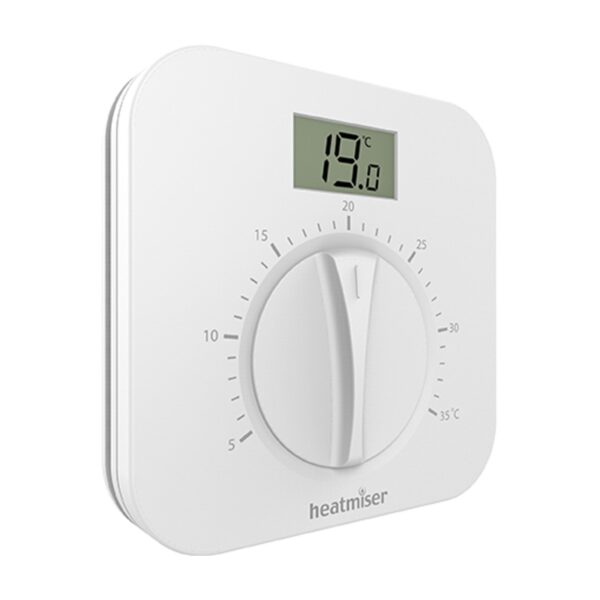
Pick the control for this room — you can choose a different one for each room.

 Wireless
 Wireless


Your Selections
Review your answers before Thermii™ builds your kit.

Our design team creates a full CAD pipe layout from your architectural plans, removing any guesswork.
Shipping cost options to be selected at Checkout.
Not sure which System is right for you?
No problem — here's a quick guide to help you decide. Once you know which fits, jump straight in below.

Usually best for larger areas, whole-home projects, new builds and renovations where efficiency is a key priority.
- Often more efficient across larger floor areas
- Great for new builds, extensions & major renovations
- Connects to suitable boilers or heat pump systems
- Screed, joist & overlay kit options

Usually best for smaller rooms, single-room renovations where a slim, easy-to-install system is ideal.
- Great for bathrooms, kitchens & smaller rooms
- Lower installation cost for small areas
- Minimal floor height increase
- Sticky mat & loose cable kit options
Tip: It's common to mix systems across a home — e.g. water UFH downstairs, electric UFH in a bathroom. Start with either system, then add rooms of the other kind from Your Selections — they're quoted and ordered together as one project. Not sure how to split yours? Just give us a call.
Still unsure, or got a more complex project? Speak to our team directly...